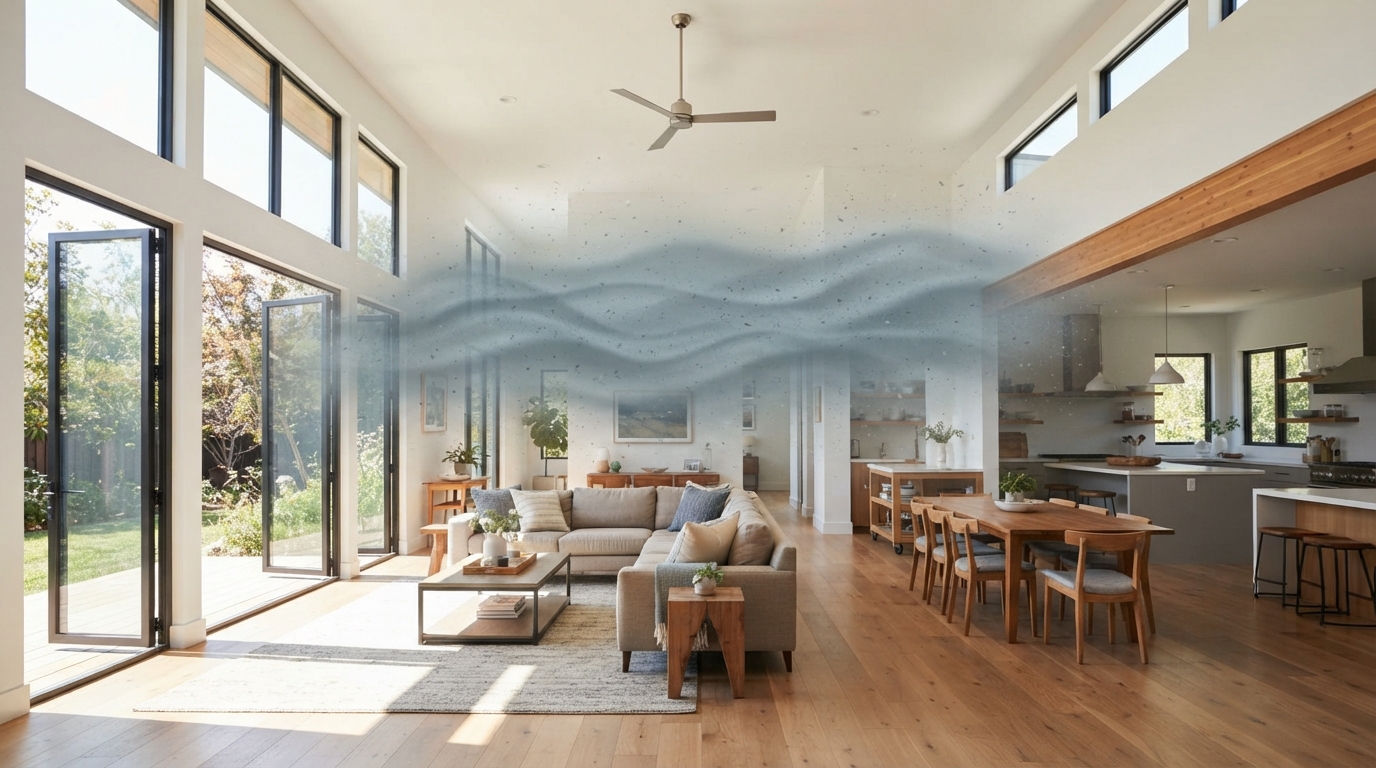
As home design trends sway like a pendulum, the open-concept floor plan has become a symbol of modern living. But beneath the stylish aesthetics and seamless flow lies an often-overlooked concern: compromised airflow and indoor air quality. Is that airy space you've embraced actually doing more harm than good?
Why This Matters Now
The rise of remote work and increased time spent at home has brought the focus on indoor environments into sharper relief. Homeowners are now prioritizing comfort, functionality, and air quality, making it crucial to assess how architectural choices impact these factors. With HVAC systems often designed for traditional layouts, an open-concept design could inadvertently undermine the effectiveness of your home's climate control systems.
Expert Perspectives
Perspective: Mark A. Shapiro (CEO, HVAC Solutions)
Mark A. Shapiro emphasizes the technical drawbacks of open-concept spaces. "In a traditional home with distinct rooms, each area can be optimized with its own heating and cooling solutions," he explains. "With an open-concept layout, airflow is often disrupted, leading to uneven temperatures and increased energy costs."
Shapiro notes that HVAC systems are typically designed to support distinct zones. "When you remove walls, you lose the ability to create airflow barriers, leading to hotspots and cold spots. This means your furnace or air conditioner has to work harder, which can shorten its lifespan." He adds that improperly managed airflow can increase indoor pollutants, leading to potential health issues over time.
Perspective: Dr. Emily Fortin (Building Scientist, Home Air Quality Institute)
On the other hand, Dr. Emily Fortin presents the argument that open-concept designs can enhance air circulation if paired with the right systems and practices. "Open-concept spaces allow for greater movement of air, which can prevent stagnation and improve ventilation. However, this only works if homeowners implement smart HVAC solutions," she notes.
Fortin stresses the importance of integrating advanced ventilation strategies with open layouts. "Using energy recovery ventilators (ERVs) or dedicated ductless systems can effectively manage airflow in open spaces. Homeowners need to understand that the design itself isn't the issue; it's how the HVAC system adapts to that design."
Editorial Synthesis
Where Experts Agree
- Both experts acknowledge that open-concept floor plans can complicate HVAC system performance.
- Both emphasize the need for proper planning and execution within the HVAC design tailored to the home's layout.
- Air quality is crucial, and it can be adversely affected by furniture placement and the removal of traditional walls.
Where Experts Disagree
- Shapiro believes that open layouts inherently detract from optimized HVAC performance, while Fortin suggests that with the right systems, open spaces can still maintain good airflow.
- Fortin points out that failure to address airflow can be mitigated with modern technology, whereas Shapiro is skeptical of whether the average homeowner will invest in these solutions.
Why This Matters
The debate surrounding open-concept layouts highlights the complex interplay between home design and air quality. As homeowners make choices that align with modern aesthetics and lifestyle preferences, understanding the implications becomes crucial. Simultaneously, adequate considerations for HVAC effectiveness and air quality will pave the way for healthier living environments. Longevity in your HVAC system and the overall comfort of your home depend on understanding and addressing these air circulation nuances.
Ultimately, if you're contemplating an open-concept renovation, weighing both immediate aesthetic benefits against long-term climate control needs will empower you to create a space that not only looks great but functions optimally. Take a holistic approach—engage with professionals who can provide tailored solutions that work with your chosen layout.
The home is more than a sanctuary; it's a complex system. Make every decision a commitment to both beauty and health.
The Voices
 CEO, HVAC Solutions
Mark A. Shapiro
Pro Open Design
CEO, HVAC Solutions
Mark A. Shapiro
Pro Open Design
Open-concept floor plans can enhance the flow and usability of spaces but require careful HVAC design to maintain optimal airflow. With the right adjustments, these renovations can be made energy-efficient without compromising air quality.
 Building Scientist, Home Air Quality Institute
Dr. Emily Fortin
Contra Open Design
Building Scientist, Home Air Quality Institute
Dr. Emily Fortin
Contra Open Design
While open-concept plans are trendy, they can disrupt the home's natural airflow and lead to poor air quality, especially if the HVAC system hasn't been properly adjusted. It's crucial to consider how these layouts impact the health and comfort of occupants.
Navigating the Open Concept Dilemma
Open-concept designs require careful planning to ensure airflow and air quality do not suffer.